
224 Muskrat Street
Features Overview
Location: Banff, Alberta
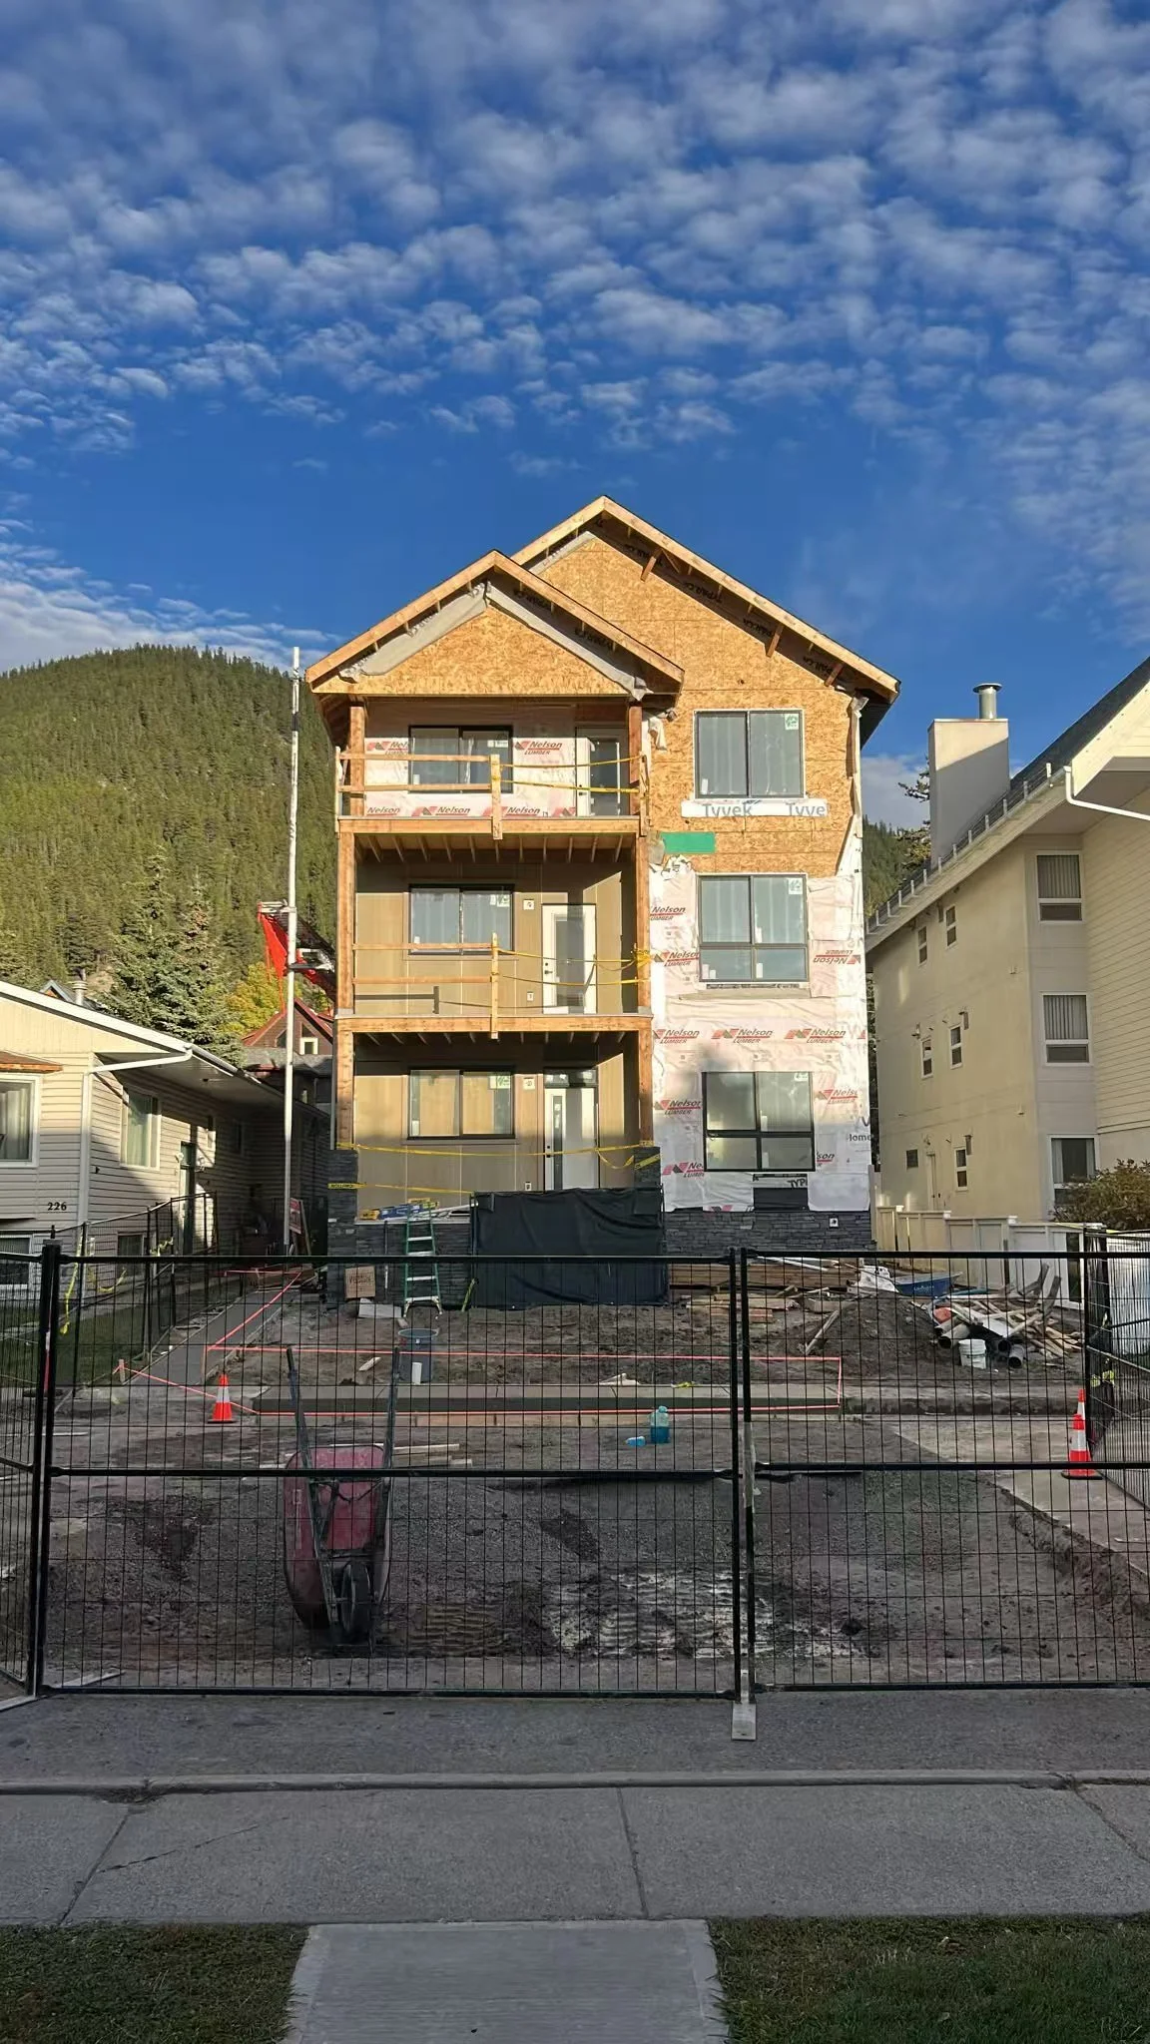
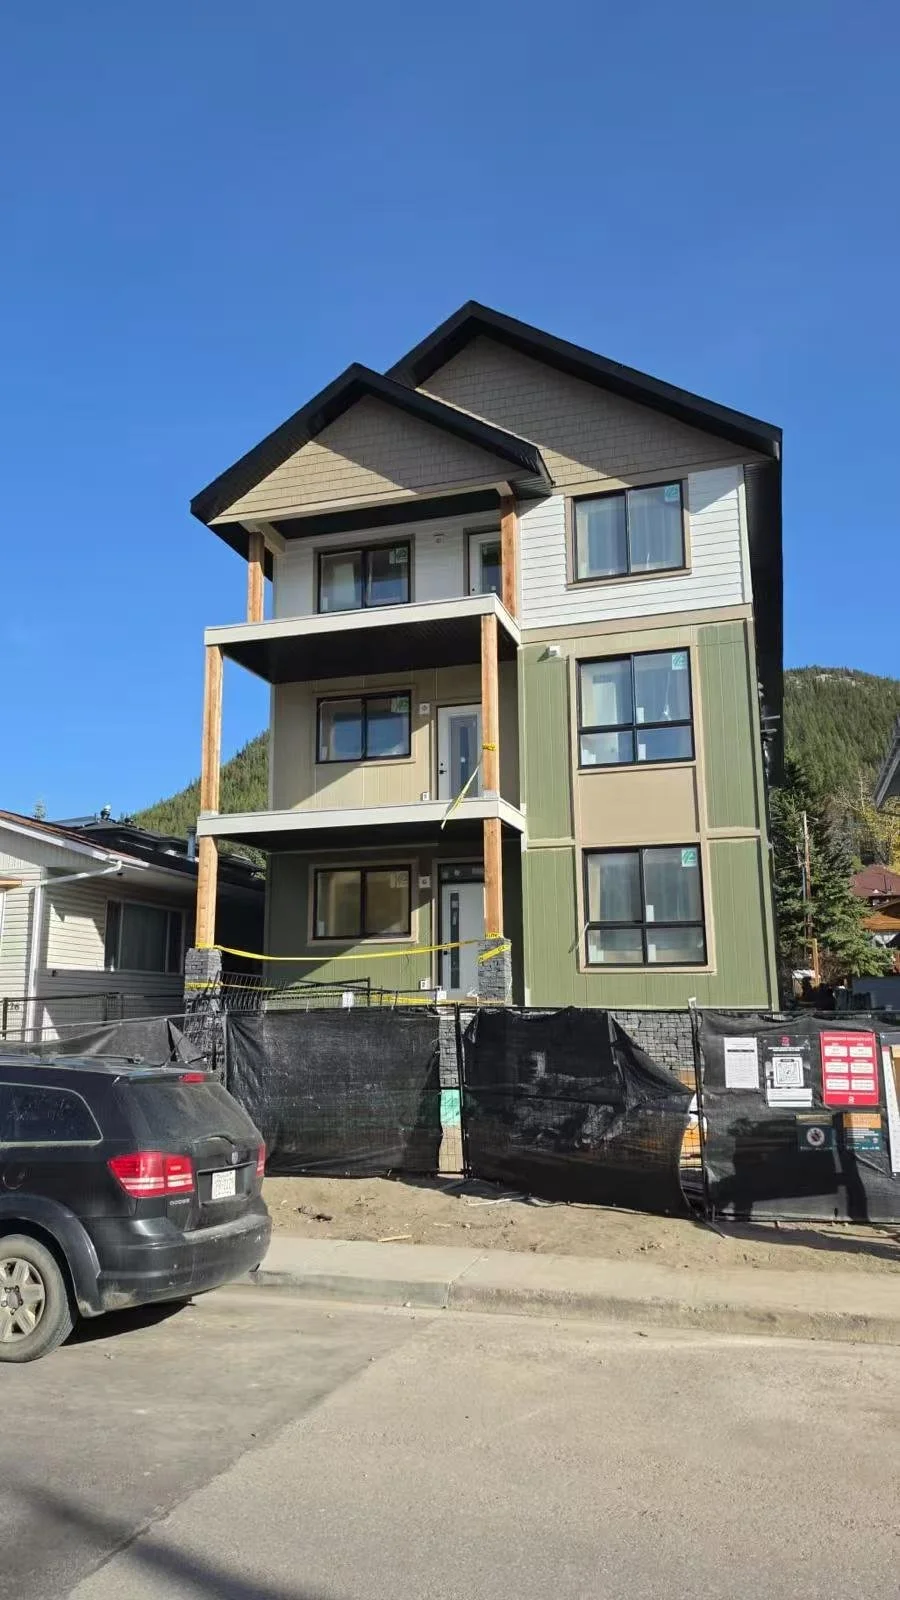
Status: Nearing Completion — 2026 · Fully Leased
Type: Multi-Family — 4 Homes + 4 Secondary Suites
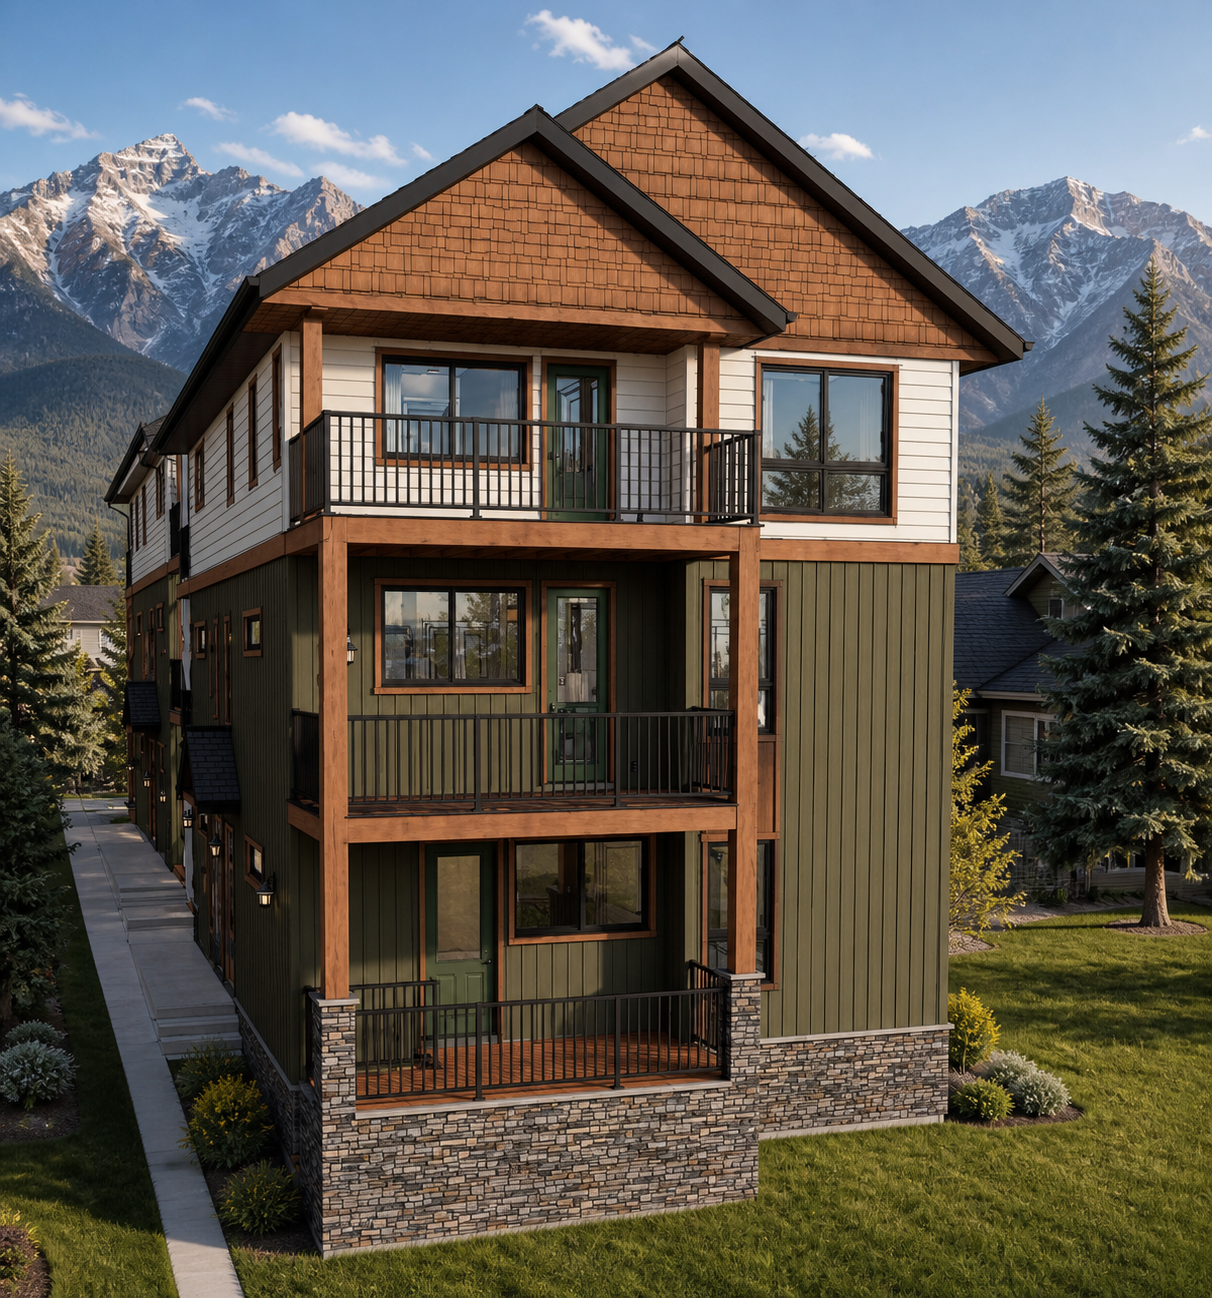
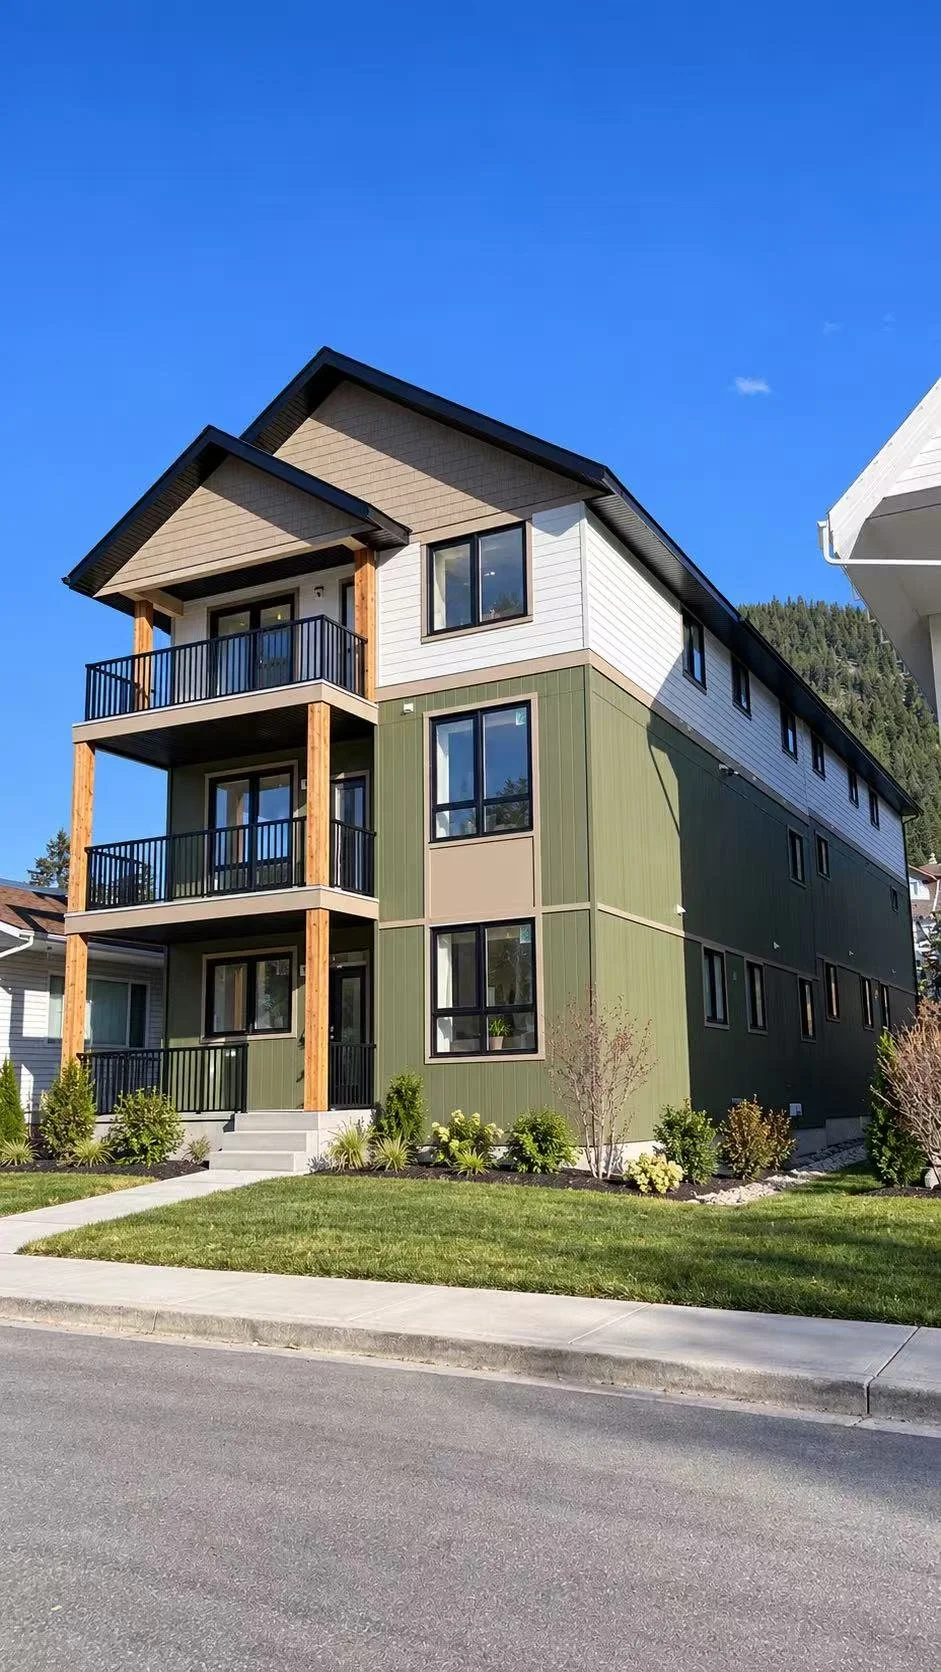
Eight homes in one mountain-modern building in downtown Banff: four 4-bedroom main homes, each paired with its own self-contained secondary suite below — now fully leased. Mountain Sage green and Arctic White Hardie siding, cedar-post balconies, and the Bow River trails just steps from the front door.
Highlights
Nearing Completion and fully leased in 2026
8 homes total: 4 main homes + 4 legal secondary suites
Private outdoor space for every home — balconies, decks and porches
James Hardie exterior: Mountain Sage, Arctic White and Khaki Brown
Cedar balcony posts with Rundle stone bases; granite-black roof shingles
In-suite laundry in every home; high-efficiency furnace and HRV in every home
Shared outdoor amenity space (approx. 20 m²) with BBQ and seating, plus covered bicycle parking
Downtown Banff location in the RCM — Central Muskrat District, steps from the Bow River pedestrian bridge and Banff Avenues aptent taciti sociosqu ad litora torquent per conubia nostra, per inceptos himenaeos. Nullam sit amet nisi condimentum erat iaculis auctor.
Planning a Project Like This?
224 Muskrat Street shows what a well-designed multi-family project can do on a single downtown lot — eight fully leased homes, each with private outdoor space, in the heart of Banff. If you're a landowner, investor or partner interested in a similar multi-family or secondary-suite project in Banff, the Bow Valley or Calgary, we'd love to hear about your plans.

